


The Hedgerows, Eggborough, DN14 0PQ
Key Information
Key Features
Property Description
*** LOVELY SEMI DETACHED HOUSE *** TWO DOUBLE BEDROOMS *** DOWNSTAIRS WC *** MODERN KITCHEN & BATHROOM *** LOW MAINTENANCE REAR GARDEN *** PARKING FOR TWO VEHICLES *** POPULAR VILLAGE LOCATION *** CUL DE SAC POSITION *** IDEAL FOR FIRST TIME BUYERS *** Tucked away at the end of a peaceful cul de sac, this property enjoys a private setting in the popular village of Eggborough. The village itself offers a range of everyday amenities including local shops, a primary school, pubs, & leisure facilities, all contributing to a strong sense of community. Surrounded by attractive countryside yet within easy reach of Selby town centre for wider shopping & services, Eggborough is ideally placed for both convenience & lifestyle. Excellent...
*** LOVELY SEMI DETACHED HOUSE *** TWO DOUBLE BEDROOMS *** DOWNSTAIRS WC *** MODERN KITCHEN & BATHROOM *** LOW MAINTENANCE REAR GARDEN *** PARKING FOR TWO VEHICLES *** POPULAR VILLAGE LOCATION *** CUL DE SAC POSITION *** IDEAL FOR FIRST TIME BUYERS ***
Tucked away at the end of a peaceful cul de sac, this property enjoys a private setting in the popular village of Eggborough. The village itself offers a range of everyday amenities including local shops, a primary school, pubs, & leisure facilities, all contributing to a strong sense of community. Surrounded by attractive countryside yet within easy reach of Selby town centre for wider shopping & services, Eggborough is ideally placed for both convenience & lifestyle. Excellent road & rail links provide straight forward access to Leeds, York, Hull, & the M62 motorway network, making it a perfect location for commuters.
The accommodation comprises of :- Entrance porch, lounge, kitchen/diner & WC to the ground floor. Two double bedrooms & family bathroom to the first floor. The property benefits from UPVC double glazing & gas central heating.
To the front of the property there is parking for two vehicles, a small decorative garden area & a paved pathway leading to the front door. To the rear is a private low maintenance garden which is mainly laid to lawn.
IF YOU'RE A FIRST TIME BUYER LOOKING FOR A TURN- KEY HOME IN A POPULAR VILLAGE, THEN LOOK NO FURTHER!!
Entrance Porch
Composite entrance door, internal door leading to lounge.
Lounge - 13’1 x 11’5
UPVC double glazed window to front, radiator.
Kitchen/Diner - 11’5 x 9’2
Fitted with a range of modern wall & base units with work surfaces over, stainless steel sink, electric integrated oven, gas hob, extractor hood over, space/plumbing for washing machine, radiator, space for freestanding fridge/freezer, space for dining table, UPVC double glazed window to the rear & UPVC double glazed door to the rear garden.
WC
Pedestal wash hand basin, WC, radiator.
Bedroom One - 11’5 x 10’8
UPVC double glazed window to the rear, radiator.
Bedroom Two - 11’5 x 7’7
UPVC double glazed window to the front, radiator.
Bathroom - 8’3 x 4’9
UPVC double glazed opaque window to the side, panelled bath with shower over, pedestal wash hand basin, WC, chrome heated towel radiator, part tiled.
Outside
To the front of the property there is parking for two vehicles, a small decorative garden area & a paved pathway leading to the front door. To the rear is a private low maintenance garden which is mainly laid to lawn.
Council Tax Band
Band B
Property details have been prepared in good faith using information provided by the seller. While reasonable care is taken to ensure accuracy, prospective purchasers should verify relevant details & make their own enquiries. Fixtures, fittings, appliances & services have not necessarily been tested. All particulars are subject to contract.


Location
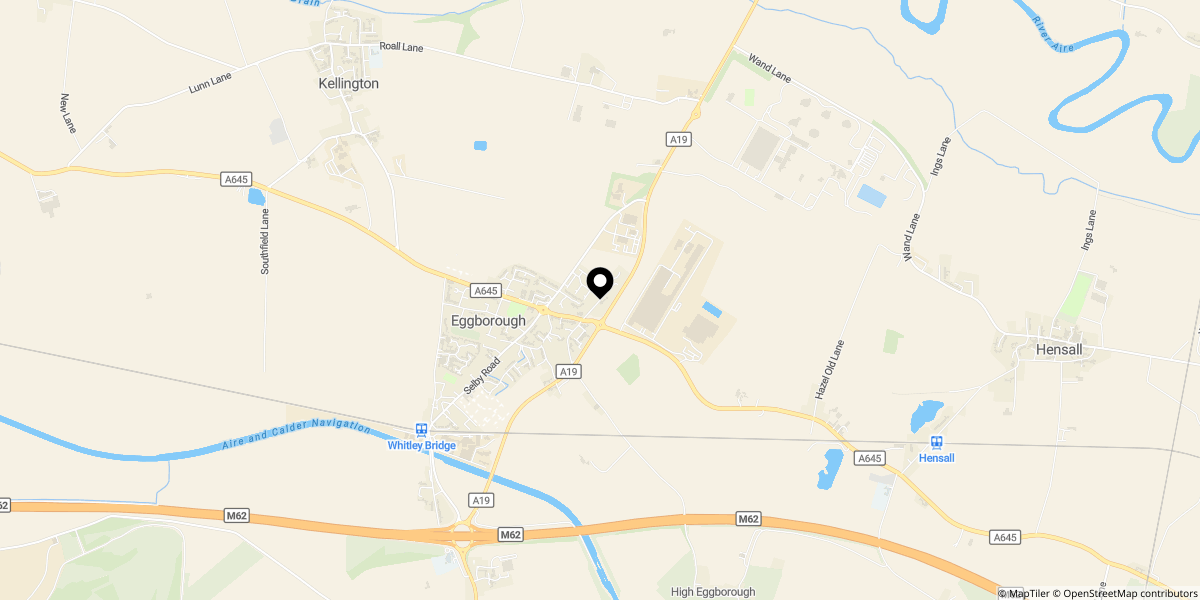
Approximate location shown for privacy. Click the map to open it in Google Maps.


