


Clog Mill Gardens, Selby, YO8 3EH
Key Information
Key Features
Property Description
*** FABULOUS FIRST FLOOR MAISONETTE *** TWO DOUBLE BEDROOMS *** MODERN KITCHEN *** MODERN SHOWER ROOM *** CONTEMPORARY OPEN PLAN LIVING *** CLOSE TO TOWN CENTRE & LOCAL AMENITIES *** WALKING DISTANCE OF SELBY TRAIN STATION *** IDEAL FOR FIRST TIME BUYERS/INVESTORS *** COMMUNAL GARDENS *** ALLOCATED PARKING *** NO ONWARD CHAIN *** Selby is a quaint & historic market town located in North Yorkshire, England. Nestled on the banks of the River Ouse, Selby is known for its rich history, beautiful architecture & vibrant community spirit. Selby's economy is supported by a mix of traditional industries & modern businesses. The town has a bustling market that operates twice a week, offering everything from fresh produce to handmade crafts. This...
*** FABULOUS FIRST FLOOR MAISONETTE *** TWO DOUBLE BEDROOMS *** MODERN KITCHEN *** MODERN SHOWER ROOM *** CONTEMPORARY OPEN PLAN LIVING *** CLOSE TO TOWN CENTRE & LOCAL AMENITIES *** WALKING DISTANCE OF SELBY TRAIN STATION *** IDEAL FOR FIRST TIME BUYERS/INVESTORS *** COMMUNAL GARDENS *** ALLOCATED PARKING *** NO ONWARD CHAIN ***
Selby is a quaint & historic market town located in North Yorkshire, England. Nestled on the banks of the River Ouse, Selby is known for its rich history, beautiful architecture & vibrant community spirit. Selby's economy is supported by a mix of traditional industries & modern businesses. The town has a bustling market that operates twice a week, offering everything from fresh produce to handmade crafts. This market is a nod to Selby's agricultural roots & remains a central part of the community. Selby provides easy access to Leeds, York, Hull & the M62 & A1(M) motorway networks. Selby also has a mainline railway station with direct links to Manchester & London.
The accommodation comprises of – Entrance hallway, two bedrooms & shower room to the first floor. To the second floor open plan living area & kitchen. The property also benefits from gas central heating, UPVC double glazing & allocated parking.
The property is reached by a stairway leading to a communal outdoor landing. There are communal garden areas to enjoy the outdoors with lush planting, established trees & shrubs. There is a communal parking area with allocated space.
ATTENTION FIRST TIME BUYERS & INVESTORS, AN EARLY VIEWING ON THIS PROPERTY IS HIGHLY RECOMMENDED.
Stairway Leading to First Floor Maisonette
Entrance Hall
Composite entrance door, storage cupboard, stairs leading to second floor accommodation.
Bedroom One - 10'0 x 9'7
UPVC double glazed window to the side, fitted wardrobes & radiator.
Bedroom Two - 9'4 x 7'10
UPVC double glazed window to the side, & radiator.
Shower Room - 6'1 x 5'11
UPVC double glazed opaque window to the side, pedestal wash hand basin, shower cubicle, WC & radiator.
Living Room/Kitchen/Diner - 19'2 x 14'6
UPVC double glazed windows to both sides & Juliet balcony with UPVC double glazed doors, two radiators. The kitchen is fitted with a range of modern wall & base units with work surfaces over, stainless steel sink with mixer tap, electric hob & integrated oven.
Annual Service Charge - £3,825.61 (this includes gas, electric, water, maintenance & window cleaning)
Ground Rent per annum - £140.00
Council Tax Band - A
Property details have been prepared in good faith using information provided by the seller. While reasonable care is taken to ensure accuracy, prospective purchasers should verify relevant details & make their own enquiries. Fixtures, fittings, appliances & services have not necessarily been tested. All particulars are subject to contract.


Location
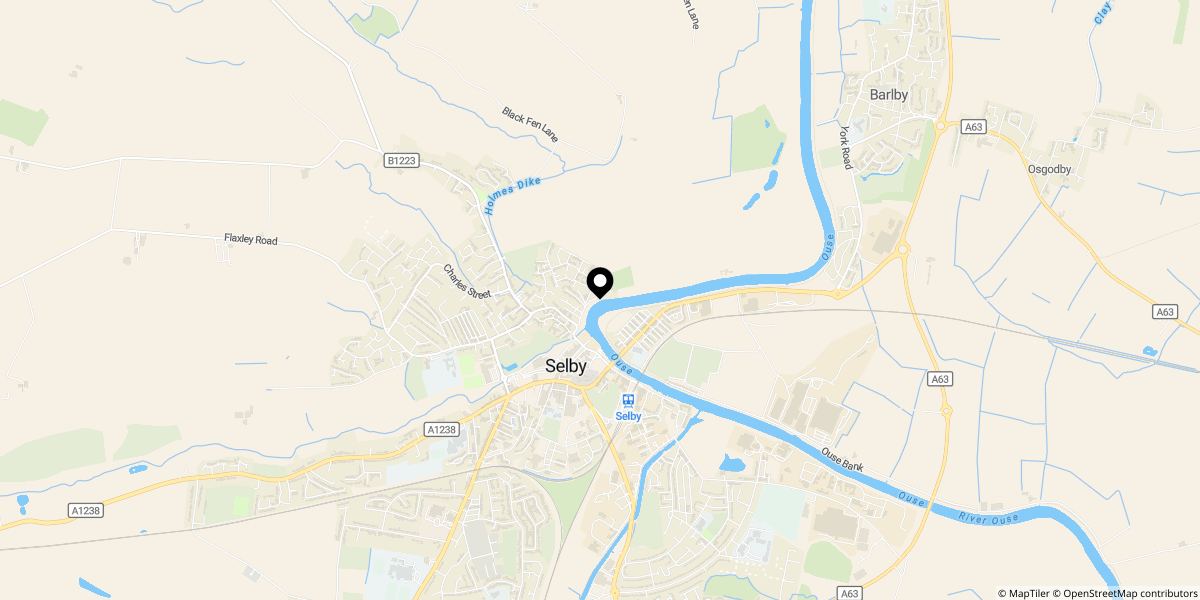
Approximate location shown for privacy. Click the map to open it in Google Maps.


