


West Park, Selby, YO8 4JL
Key Information
Key Features
Property Description
*** LOVELY THREE BEDROOM SEMI DETACHED HOUSE *** PROPERTY FULL OF POTENTIAL *** SPACIOUS LOUNGE *** DOWNSTAIRS WC *** WORKSHOP *** DRIVEWAY & SINGLE DETACHED GARAGE *** LOVELY LOW MAINTENANCE REAR GARDEN *** SOUGHT AFTER LOCATION *** EARLY VIEWING IS A MUST ! *** Selby is a quaint & historic market town located in North Yorkshire, England. Nestled on the banks of the River Ouse, Selby is known for its rich history, beautiful architecture & vibrant community spirit. Selby's economy is supported by a mix of traditional industries & modern businesses. The town has a bustling market that operates twice a week, offering everything from fresh produce to handmade crafts. This market is a nod to Selby's agricultural roots &...
*** LOVELY THREE BEDROOM SEMI DETACHED HOUSE *** PROPERTY FULL OF POTENTIAL *** SPACIOUS LOUNGE *** DOWNSTAIRS WC *** WORKSHOP *** DRIVEWAY & SINGLE DETACHED GARAGE *** LOVELY LOW MAINTENANCE REAR GARDEN *** SOUGHT AFTER LOCATION *** EARLY VIEWING IS A MUST ! ***
Selby is a quaint & historic market town located in North Yorkshire, England. Nestled on the banks of the River Ouse, Selby is known for its rich history, beautiful architecture & vibrant community spirit. Selby's economy is supported by a mix of traditional industries & modern businesses. The town has a bustling market that operates twice a week, offering everything from fresh produce to handmade crafts. This market is a nod to Selby's agricultural roots & remains a central part of the community. Selby provides easy access to Leeds, York, Hull & the M62 & A1(M) motorway networks. Selby also has a mainline railway station with direct links to Manchester & London.
The accommodation comprises of – Entrance hallway, lounge, dining room, kitchen & WC to the ground floor. To the first floor are two double bedrooms, a further bedroom & shower room. The property also benefits from gas central heating & UPVC double glazing.
To the front of the property is a low level brick wall with decorative wrought iron railing, well maintained lawn, shrubs, perennials, paved footpath leading to the front door & driveway with parking. To the rear is a spacious, low maintenance lawn with established shrubs, decorative gravelled areas, paved patio, & garage with workshop.
IF YOU’RE LOOKING FOR A PROPERTY FULL OF POTENTIAL IN A SOUGHT AFTER LOCATION, THIS IS THE ONE FOR YOU!!
Entrance Hallway
UPVC double glazed entrance door, stairs leading to first floor accommodation, understairs storage, access to WC, radiator.
Lounge - 12'11 x 11'7
UPVC double glazed bay window to the front, gas fire with surround, radiator.
Dining Room - 11'7 x 11'7
UPVC double glazed window to the rear, radiator.
Kitchen - 19'6 x 7'6
Fitted with a range of wall & base units with work surfaces over, space for free standing cooker, sink with drainer, space & plumbing for washing machine, space for tumble dryer & undercounter fridge. UPVC double glazed window to the rear, radiator,
WC - 5'1 x 2'7
UPVC double glazed opaque window to the side, WC, pedestal wash hand basin & radiator.
Bedroom One - 11'7 x 11'7
UPVC double glazed window to the rear, built in storage cupboard & radiator.
Bedroom Two - 11'7 x 11'5
UPVC double glazed window to the front, built in wardrobe & radiator.
Bedroom Three - 6'11 x 6'7
UPVC double glazed window to the front & radiator.
Shower Room- 7'3 x 6'7
Walk in Shower enclosure, sink set in vanity unit, WC, built in storage cupboard & radiator.
Outside
Workshop 9'8 x 8'9
Pedestrian access door, timber framed window to the rear
Garage 17'0 x 10'2
Roller shutter door, pedestrian access door to the side, power & light.
To the front of the property is a low level brick wall with decorative wrought iron railing, well maintained lawn, shrubs, perennials, paved footpath leading to the front door & driveway with parking. To the rear is a spacious, low maintenance lawn with established shrubs, decorative gravelled areas, paved patio, & garage with workshop.
Council Tax Band
Band C


Location
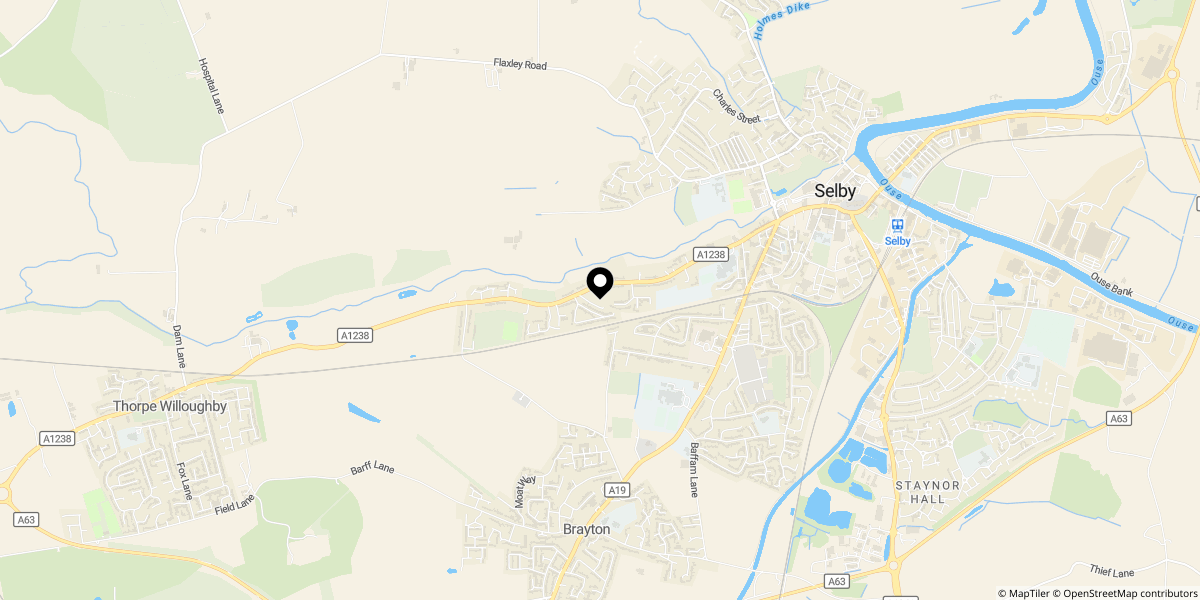
Approximate location shown for privacy. Click the map to open it in Google Maps.


