


Fir Tree Lane, Thorpe Willoughby, Selby, YO8 9PG
Key Information
Key Features
Property Description
*** NEWLY BUILT DETACHED FAMILY HOME *** THREE DOUBLE BEDROOMS *** SPACIOUS ACCOMMODATION OVER THREE FLOORS *** CONTEMPORARY OPEN PLAN LIVING *** MODERN KITCHEN/DINER/LOUNGE *** MASTER BEDROOM WITH FITTED WARDROBES & ENSUITE *** SHOWER ROOM *** DOWNSTAIRS WC *** AIR SOURCE HEAT PUMP *** DRIVEWAY *** POPULAR VILLAGE LOCATION *** BUILT TO A HIGH SPECIFICATION *** NHBC CERTIFICATE *** Nestled in the heart of North Yorkshire, Thorpe Willoughby is a charming village that offers a delightful blend of rural tranquillity & modern convenience. The village features a local primary school, a convenience store, pubs & restaurants that serve as popular social hubs. For more extensive shopping & entertainment options, the nearby town of Selby is just a short drive away....
*** NEWLY BUILT DETACHED FAMILY HOME *** THREE DOUBLE BEDROOMS *** SPACIOUS ACCOMMODATION OVER THREE FLOORS *** CONTEMPORARY OPEN PLAN LIVING *** MODERN KITCHEN/DINER/LOUNGE *** MASTER BEDROOM WITH FITTED WARDROBES & ENSUITE *** SHOWER ROOM *** DOWNSTAIRS WC *** AIR SOURCE HEAT PUMP *** DRIVEWAY *** POPULAR VILLAGE LOCATION *** BUILT TO A HIGH SPECIFICATION *** NHBC CERTIFICATE ***
Nestled in the heart of North Yorkshire, Thorpe Willoughby is a charming village that offers a delightful blend of rural tranquillity & modern convenience. The village features a local primary school, a convenience store, pubs & restaurants that serve as popular social hubs. For more extensive shopping & entertainment options, the nearby town of Selby is just a short drive away. The nearby Selby train station offers direct services to major cities such as Leeds, York, Leeds, Manchester & London. The village is conveniently located near the A63, providing easy access to the wider road network.
The accommodation comprises of – Entrance hall, kitchen/diner/lounge & WC to the ground floor. Two bedrooms (master with ensuite & fitted wardrobes) & family bathroom to the first floor. Further bedroom & shower room to the second floor. The property also benefits from an air source heat pump system & UPVC double glazing.
To the front of the property is a spacious block paved driveway for parking with gravelled shrubs & paved footpath to the front entrance. To the rear, the garden is mainly laid to lawn with paved patio seating area, perimeter fencing, a shed for storage & air source heat pump.
IF YOU'RE LOOKING FOR A NEWLY BUILT PROPERTY, BUILT TO A HIGH SPECIFICATION, IN A POPULAR VILLAGE LOCATION, THIS IS THE ONE FOR YOU !
Entrance Hall
Composite entrance door, stairs leading to first floor accommodation, radiator.
Kitchen/Diner/Lounge - 30'3 x 18'10
Fitted with a range of high spec 'Hacker' engineered wall and base units with work surfaces over, & integrated Bosch appliances. Integrated fan assisted oven, induction hob with extractor over, integrated fridge/freezer, integrated dishwasher, stainless steel sink with tap, UPVC double glazed window to the front, UPVC double glazed patio doors leading to the rear garden.
WC - 9'3 x 6'9
Wash hand basin set in vanity unit, WC, storage cupboard.
First Floor :-
Bedroom One - 15'11 x 11'10
UPVC double glazed windows to the front, fitted wardrobes, radiator
Ensuite - 8'5 x 5'9
UPVC double glazed opaque window to the front, enclosed shower unit, wash hand basin set in vanity unit, WC, radiator.
Bedroom Two- 13'11 x 11'9
UPVC double glazed windows to the rear, radiator.
Family Bathroom - 10'2 x 6'7
UPVC double glazed opaque window, shower cubicle, panelled bath, WC, wash hand basin set in vanity unit, radiator.
Second Floor :-
Bedroom Three - 12'2 x 11'5
UPVC double glazed velux windows, radiator
Shower Room - 6'11 x 5'11
UPVC double glazed opaque window, walk in shower, wash hand basin set in vanity unit, WC, vertical radiator.
Outside
To the front of the property is a spacious block paved driveway for parking with gravelled shrubs & paved footpath to the front entrance. To the rear, the garden is mainly laid to lawn with paved patio seating area, perimeter fencing, a shed for storage & air source heat pump.
Council Tax Band TBC
Property details have been prepared in good faith using information provided by the seller. While reasonable care is taken to ensure accuracy, prospective purchasers should verify relevant details & make their own enquiries. Fixtures, fittings, appliances & services have not necessarily been tested. All particulars are subject to contract.


Location
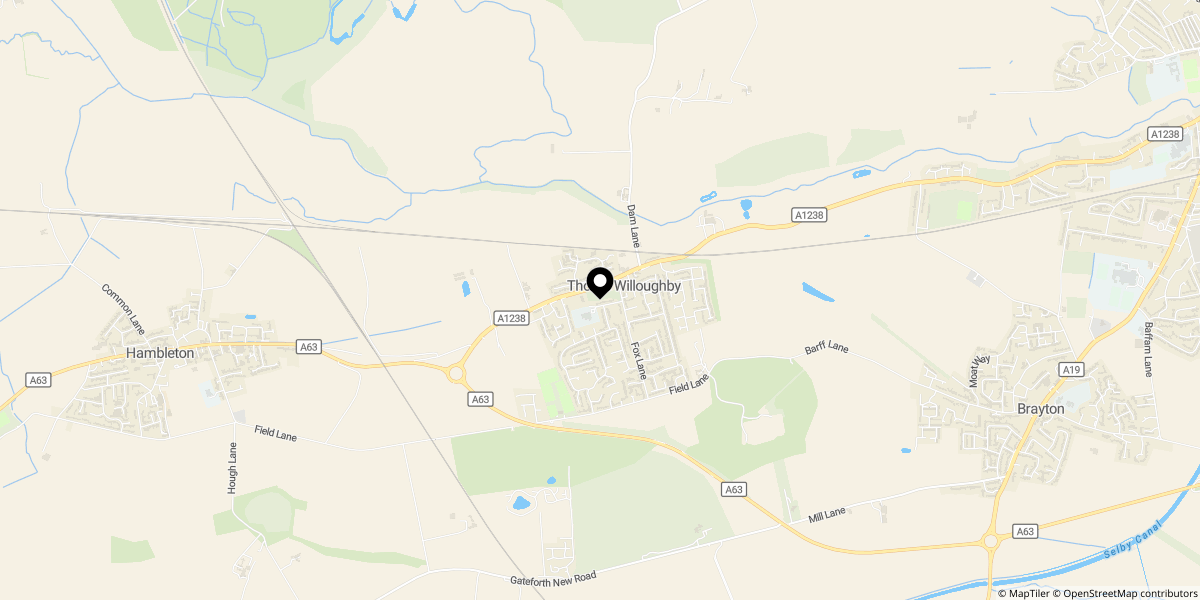
Approximate location shown for privacy. Click the map to open it in Google Maps.


