


Pinfold Street, Howden, Goole, DN14 7DD
Key Information
Key Features
Property Description
*** LOVELY SEMI DETACHED FAMILY HOME *** BEAUTIFULLY PRESENTED THROUGHOUT *** THREE BEDROOMS *** MODERN KITCHEN & FAMILY BATHROOM *** LARGE REAR GARDEN *** NOT OVERLOOKED AT THE REAR *** GARAGE, CAR PORT & DRIVEWAY *** SOUGHT AFTER LOCATION *** AN ABSOLUTE MUST SEE ! *** Nestled in the East Riding of Yorkshire, Howden is a charming market town that boasts not only a rich historical heritage but also excellent transport connections, making it an attractive destination for residents & visitors alike. Howden railway station is a key component of the town's transport network. Situated on the Hull to Selby Line, it provides direct services to major cities such as Hull, York, Leeds & London Kings Cross. The town is...
*** LOVELY SEMI DETACHED FAMILY HOME *** BEAUTIFULLY PRESENTED THROUGHOUT *** THREE BEDROOMS *** MODERN KITCHEN & FAMILY BATHROOM *** LARGE REAR GARDEN *** NOT OVERLOOKED AT THE REAR *** GARAGE, CAR PORT & DRIVEWAY *** SOUGHT AFTER LOCATION *** AN ABSOLUTE MUST SEE ! ***
Nestled in the East Riding of Yorkshire, Howden is a charming market town that boasts not only a rich historical heritage but also excellent transport connections, making it an attractive destination for residents & visitors alike. Howden railway station is a key component of the town's transport network. Situated on the Hull to Selby Line, it provides direct services to major cities such as Hull, York, Leeds & London Kings Cross. The town is also well connected by road, with the nearby M62 motorway offering swift access to the wider motorway network.
The accommodation comprises of:- Entrance hall, lounge/diner, kitchen to the ground floor. Three bedrooms, family bathroom to the first floor. The property also benefits from UPVC double glazed windows & gas central heating.
To the front of the property the garden is mainly laid to lawn bordered by established shrubs & trees, tarmac driveway leads to the front entrance door, side, car port & garage. To the rear, the large garden is mainly laid to lawn with trees, shrubs & fencing forming the border, creating a private space which is not overlooked to the rear. The rear garden has a large paved patio area which is an ideal spot to relax & entertain in the warmer months.
Entrance Hallway
Composite double glazed entrance door with glass side panels, understairs storage cupboard, stairs leading to first floor accommodation, radiator, access to lounge & kitchen.
Lounge/Diner - 23’11 x 12’11
UPVC double glazed bay window to the front, fireplace, radiator.
Kitchen - 11’6 x 10’6
Stylish modern kitchen fitted with a range of wall, base & drawer units with work surfaces over, integrated electric oven, gas hob with extractor, space for fridge/freezer, stainless steel sink with mixer tap, space/plumbing for washing machine, UPVC double glazed window to the rear, tiled floor, radiator.
Bedroom One - 13’8 x 12’2
UPVC double glazed bay window to the front, radiator.
Bedroom Two - 12’2 x 11'7
UPVC double glazed window to the rear, radiator.
Bedroom Three - 8’9 x 7’11
UPVC double glazed window to the front, storage cupboard, radiator.
Bathroom - 10'5 x 6’4
UPVC double glazed opaque window to the rear, panelled bath with electric shower over, pedestal wash hand basin, WC, tiled floor, towel radiator.
Outside
Garage 15'5 x 8'3
With barn doors, power & light.
To the front of the property the garden is mainly laid to lawn bordered by established shrubs & trees, tarmac driveway leads to the front entrance door, side, car port & garage. To the rear, the large garden is mainly laid to lawn with trees, shrubs & fencing forming the border, creating a private space which is not overlooked to the rear. The rear garden has a large paved patio area which is an ideal spot to relax & entertain in the warmer months.
Council Tax
Band C
Property details have been prepared in good faith using information provided by the seller. While reasonable care is taken to ensure accuracy, prospective purchasers should verify relevant details & make their own enquiries. Fixtures, fittings, appliances & services have not necessarily been tested. All particulars are subject to contract.


Location
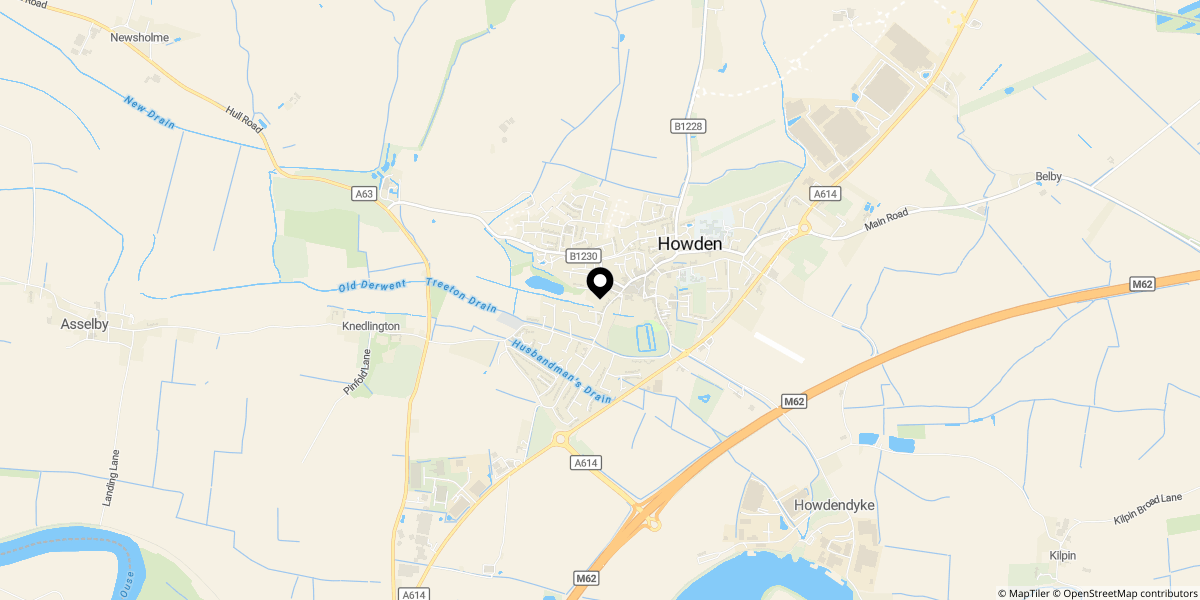
Approximate location shown for privacy. Click the map to open it in Google Maps.


