


Wells Grove, Goole, DN14 6RN
Key Information
Key Features
Property Description
*** BEAUTIFUL SEMI DETACHED HOUSE *** THREE BEDROOMS *** BEAUTIFULLY DECORATED THROUGHOUT *** SPACIOUS LOUNGE *** MODERN KITCHEN/DINER *** LOW MAINTENANCE REAR GARDEN *** NOT OVERLOOKED TO THE REAR *** PRIVATE DRIVEWAY & GARAGE *** POPULAR LOCATION *** Goole is an inland port town in the East Riding of Yorkshire, known for its strong industrial heritage & role as a key hub for shipping & logistics. It offers a range of amenities, including supermarkets, high-street shops, healthcare facilities, & schools, making it convenient for families & residents. The town features West Park for outdoor leisure & is currently developing the Goole Hub - a major new leisure centre with a pool, gym, library, & bowling alley. Cultural attractions like The...
*** BEAUTIFUL SEMI DETACHED HOUSE *** THREE BEDROOMS *** BEAUTIFULLY DECORATED THROUGHOUT *** SPACIOUS LOUNGE *** MODERN KITCHEN/DINER *** LOW MAINTENANCE REAR GARDEN *** NOT OVERLOOKED TO THE REAR *** PRIVATE DRIVEWAY & GARAGE *** POPULAR LOCATION ***
Goole is an inland port town in the East Riding of Yorkshire, known for its strong industrial heritage & role as a key hub for shipping & logistics. It offers a range of amenities, including supermarkets, high-street shops, healthcare facilities, & schools, making it convenient for families & residents. The town features West Park for outdoor leisure & is currently developing the Goole Hub - a major new leisure centre with a pool, gym, library, & bowling alley. Cultural attractions like The Junction Theatre & Goole Museum add to the town's community spirit. With good transport links & ongoing investment, Goole is a great place to live.
The accommodation comprises of :- Kitchen/diner & lounge to the ground floor. Three bedrooms & bathroom to the first floor. The property also benefits from UPVC double glazing & gas central heating.
To the front of the property there is a driveway leading to the garage, driveway provides ample parking & the garden area is mainly laid to lawn. To rear the garden is mainly laid to lawn with decorative gravel to the sides & porcelain paving patio seating area with pergola which overlooks fields to the rear of the property.
AN EARLY VIEWING OF THIS PROPERTY IS HIGHLY RECOMMENDED TO AVOID DISAPPOINTMENT!
Kitchen/Diner - 13'11 x 11'10
UPVC double glazed entrance door to the side & UPVC double glazed window to the front. Stylish modern kitchen fitted with a range of wall, base & drawer units with work surfaces over, breakfast bar with base units & work surface to compliment the kitchen, integrated electric oven, electric hob with extractor, stainless steel sink, integrated dishwasher, free standing fridge/freezer, storage cupboard, access leading to first floor, radiator.
Lounge - 17'1 x 13'11
UPVC double glazed patio doors leading to the rear garden with views over open countryside, radiator.
Bedroom One - 13'11 x 12'3
UPVC double glazed window to the rear, fitted wardrobes, radiator.
Bedroom Two - 10'8 x 6'11
UPVC double glazed window to the side, storage cupboard, radiator.
Bedroom Three - 9'2 x 8'9
UPVC double glazed window to the front, storage cupboard, radiator.
Family Bathroom - 6'7 x 5'9
Double glazed opaque window to the front, panelled bath with shower over & glass shower screen, wash hand basin, WC, radiator.
Outside
Garage - 14'7 x 8'6
Up & over electric garage door with power & light.
To the front of the property there is a driveway leading to the garage, driveway provides ample parking & the garden area is mainly laid to lawn. To rear of the property the garden is mainly laid to lawn with decorative gravel to the sides & porcelain paving patio seating area with pergola which overlooks views over open countryside.
Council Tax
Band B


Location
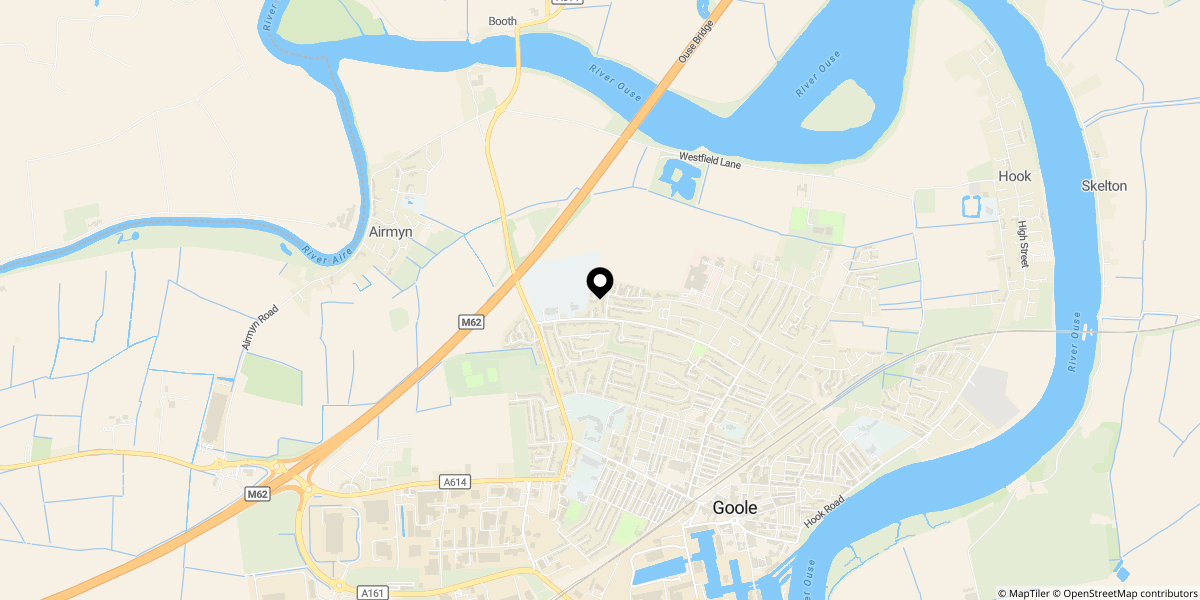
Approximate location shown for privacy. Click the map to open it in Google Maps.


