


Petre Avenue, Selby, YO8 8DJ
Key Information
Key Features
Property Description
*** END OF TERRACE HOUSE *** TWO DOUBLE BEDROOMS *** SPACIOUS LIVING AREA*** SHOWER ROOM *** UTILITY ROOM *** GARDEN OFFICE *** QUIET CUL DE SAC LOCATION *** IDEAL FOR FIRST TIME BUYERS *** LARGE REAR GARDEN *** CLOSE TO LOCAL AMENITIES *** This property is ideally located in a well established residential area of Selby, close to local Selby town centre. Selby is a thriving market town known for its rich history, including the impressive Selby Abbey, & offers a vibrant mix of independent retailers, supermarkets, cafes, & leisure facilities. It offers excellent transport links, with easy access to Leeds, York, Hull, & the M62 & A1(M) motorway networks. Selby’s mainline railway station also provides direct services to Manchester...
*** END OF TERRACE HOUSE *** TWO DOUBLE BEDROOMS *** SPACIOUS LIVING AREA*** SHOWER ROOM *** UTILITY ROOM *** GARDEN OFFICE *** QUIET CUL DE SAC LOCATION *** IDEAL FOR FIRST TIME BUYERS *** LARGE REAR GARDEN *** CLOSE TO LOCAL AMENITIES ***
This property is ideally located in a well established residential area of Selby, close to local Selby town centre. Selby is a thriving market town known for its rich history, including the impressive Selby Abbey, & offers a vibrant mix of independent retailers, supermarkets, cafes, & leisure facilities. It offers excellent transport links, with easy access to Leeds, York, Hull, & the M62 & A1(M) motorway networks. Selby’s mainline railway station also provides direct services to Manchester & London.
The accommodation comprises of :- Lounge, kitchen diner, utility room & WC to the ground floor. Two double bedrooms & shower room to the first floor. The property also benefits from UPVC double glazing & gas central heating.
To the front of the property is a paved parking area providing space for several cars, with a gate leading to the side entrance door. A further wooden gate & fenced pathway lead through to the rear garden, which is mainly laid to lawn & provides an ideal space for Alfresco dining & outdoor entertaining on warm summer evenings. The garden also benefits from a summer house & a dedicated garden office.
AN INTERNAL VIEWING IS HIGHLY RECOMMENDED TO FULLY APPRECIATE THE POTENTIAL THIS HOME HAS TO OFFER!
Entrance Hallway
UPVC side entrance door leads into the hallway with access to lounge, kitchen/diner & WC.
Lounge - 15'9 x 10'4
UPVC double glazed window to the front, stairs leading to the first floor & radiator.
Kitchen Diner - 12'4 x 7'9
UPVC double glazed window to the rear, fitted with a range of modern wall & base units with work surfaces over, gas hob with extractor over, electric oven, plumbing for washing machine, stainless steel sink, space for fridge/freezer, door leading to utility room, radiator.
Utility Room - 6'2 x 4'9
UPVC double glazed window to the rear, range of modern units to compliment the kitchen, door leading to the rear.
WC - 4'8 x 2'7
Bedroom One - 15'11 x 9'2
UPVC double glazed window to the front, radiator.
Bedroom Two - 12'9 x 9'3
UPVC double glazed window to the rear, radiator.
Shower Room - 5'10 x 4'7
UPVC double glazed opaque window to the rear, walk in shower enclosure, wash hand basin set in vanity unit, WC, radiator.
To the front of the property is a paved parking area providing space for several cars, with a gate leading to the side entrance door. A further wooden gate & fenced pathway lead through to the rear garden, which is mainly laid to lawn & provides an ideal space for Alfresco dining & outdoor entertaining on warm summer evenings. The garden also benefits from a summer house & a dedicated garden office.
Council Tax
Band A


Location
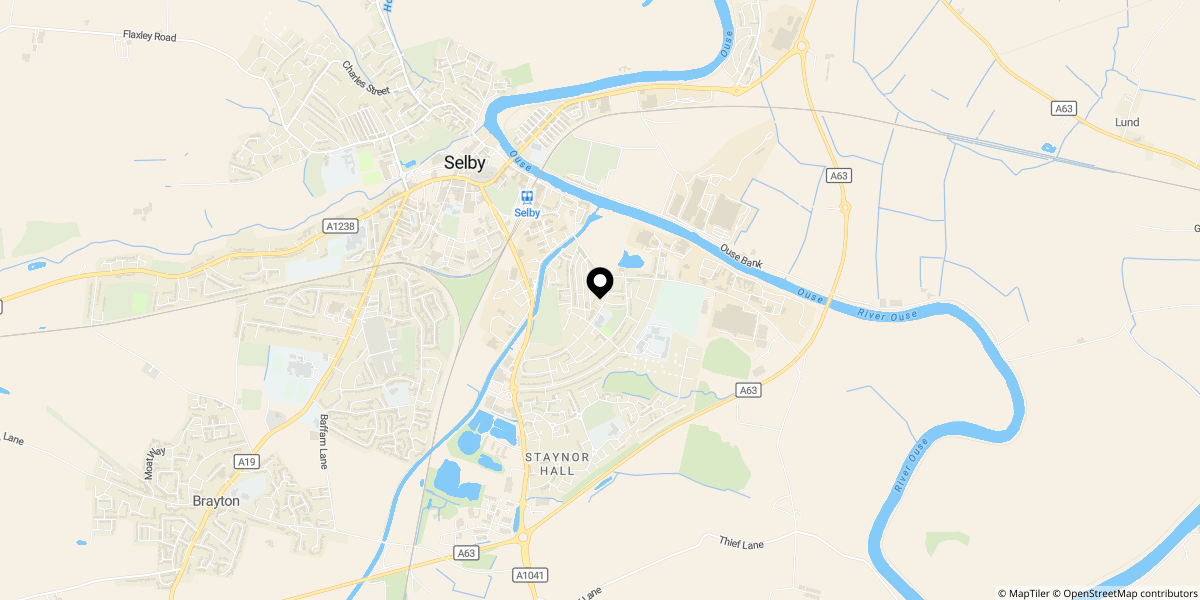
Approximate location shown for privacy. Click the map to open it in Google Maps.


