


Punton Walk, Snaith, Goole, DN14 9TB
Key Information
Key Features
Property Description
*** LOVELY THREE BEDROOM SEMI DETACHED HOUSE *** MODERN KITCHEN/DINER *** CONTEMPORARY BATHROOOM *** DOWNSTAIRS W.C *** ALLOCATED PARKING *** SOUGHT AFTER LOCATION *** IDEAL FOR FIRST TIME BUYERS *** EARLY VIEWING IS A MUST! *** NO ONWARD CHAIN *** Snaith is a charming small town located in the East Riding of Yorkshire, England. Nestled between the bustling cities of Leeds & Hull, Snaith offers a tranquil escape with its rich historical heritage & picturesque landscape. Surrounded by the serene countryside, Snaith is an ideal destination for nature enthusiasts. The nearby River Aire provides beautiful walking & cycling paths, perfect for enjoying the Yorkshire landscape. The area is also home to various wildlife, making it a great spot for birdwatching...
*** LOVELY THREE BEDROOM SEMI DETACHED HOUSE *** MODERN KITCHEN/DINER *** CONTEMPORARY BATHROOOM *** DOWNSTAIRS W.C *** ALLOCATED PARKING *** SOUGHT AFTER LOCATION *** IDEAL FOR FIRST TIME BUYERS *** EARLY VIEWING IS A MUST! *** NO ONWARD CHAIN ***
Snaith is a charming small town located in the East Riding of Yorkshire, England. Nestled between the bustling cities of Leeds & Hull, Snaith offers a tranquil escape with its rich historical heritage & picturesque landscape. Surrounded by the serene countryside, Snaith is an ideal destination for nature enthusiasts. The nearby River Aire provides beautiful walking & cycling paths, perfect for enjoying the Yorkshire landscape. The area is also home to various wildlife, making it a great spot for birdwatching & photography. The local economy in Snaith is supported by a mix of agriculture, small businesses, & local services. The town centre features a selection of independent shops, cafes, & pubs, offering residents & visitors a taste of local produce & hospitality.
The accommodation comprises of :- Entrance hall, kitchen/diner, lounge & WC to the ground floor. Three bedrooms & bathroom to the first floor. The property also benefits from UPVC double glazing & gas central heating.
To the front of the property is allocated parking with lawned area to the side. The rear garden is mainly laid to lawn with two paved patio areas, ideal for relaxing & enjoying the outdoors. There is also a shed for storage.
AN INTERNAL VIEWING IS HIGHLY RECOMMENDED TO FULLY APPRECIATE WHAT THIS PROPERTY HAS TO OFFER!!
Entrance Hall
Composite entrance door, radiator, stairs leading to first floor accommodation.
Kitchen/Diner - 14'5 x 11'6
Fitted with a range of wall & base units with work surfaces over, integrated electric oven, four ring gas hob with extractor over, plumbing/space for washing machine, space for tumble dryer, space for space fridge/freezer, stainless steel sink with mixer tap, space for dining set, UPVC double glazed bay window to the front, radiator.
Lounge - 14'7 x 11'7
UPVC double glazed patio doors leading to rear garden, access to understairs storage cupboard, radiator.
WC
UPVC double glazed opaque window to the front, WC, pedestal wash hand basin, radiator.
Bedroom One - 14'8 x 10'5
UPVC double glazed windows to the front, fitted wardrobes, radiator.
Bedroom Two - 11'7 x 6'3
UPVC double glazed window to the rear, radiator.
Bedroom Three - 8'10 x 8'4
UPVC double glazed window to the rear, radiator.
Bathroom - 6'3 x 5'5
UPVC double glazed opaque window to the side, panelled bath with shower over, WC & wash hand basin set in vanity unit, vertical radiator.
Outside
To the front of the property is allocated parking with lawned area to the side. The rear garden is mainly laid to lawn with two paved patio areas, ideal for relaxing & enjoying the outdoors. There is also a shed for storage.
Council Tax Band
Band B


Location
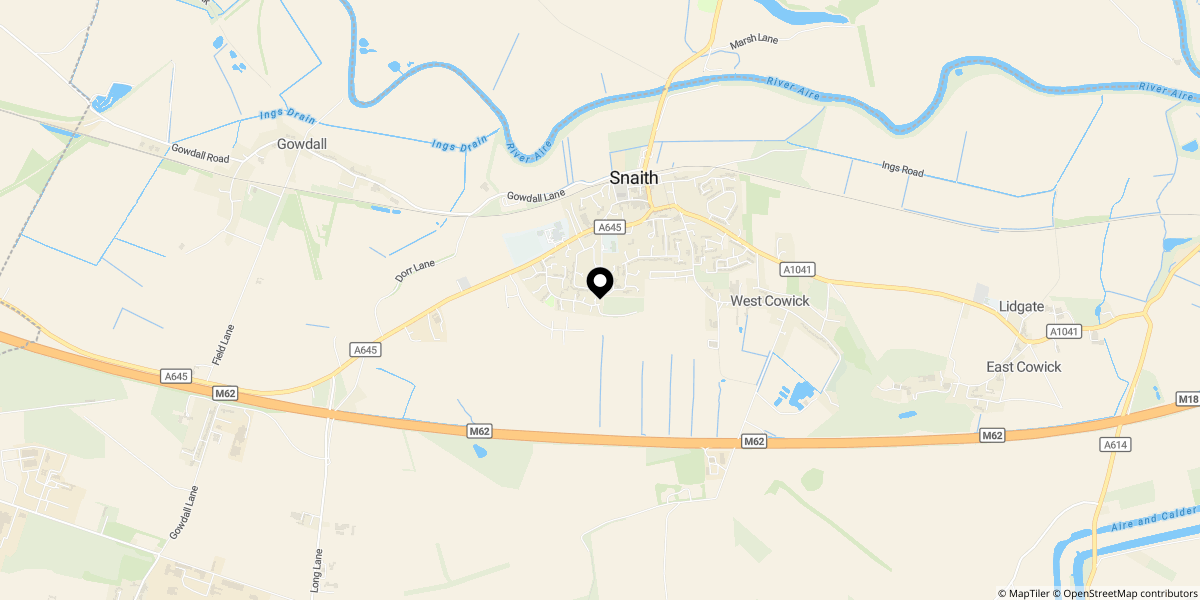
Approximate location shown for privacy. Click the map to open it in Google Maps.


